Finding the right project management tool for architects has never mattered more than it does in 2026.
Retrofit and warm‑homes schemes are landing on practices in bulk, the Future Homes Standard (FHS) comes into force on 24 March 2027, which is now under a year away, and AI has quietly worked its way into design workflows whether teams planned for it or not.
So here's the honest question every practice director should be asking: is your team actually keeping pace, or is it held together by spreadsheets, endless email chains and whoever remembers to update the drawing register?
If that question stings a little, chances are you're not the only one feeling it.
Most practices didn't get into architecture to spend their evenings chasing down which consultant has the latest RFI, or double‑checking whether Stage 3 hours have quietly blown the fee.
Small jobs pile up alongside big ones, planning conditions slip through the cracks, and someone always ends up firefighting a deadline that could've been seen coming weeks earlier.
This is exactly why a proper project management software for architects has stopped being optional.
It's the difference between a practice that's constantly reacting and one that's actually in control of its workload.
Forward‑looking UK practices are solving this with YoopKnows; a project management tool built around how architects genuinely work, stage by stage, project by project.
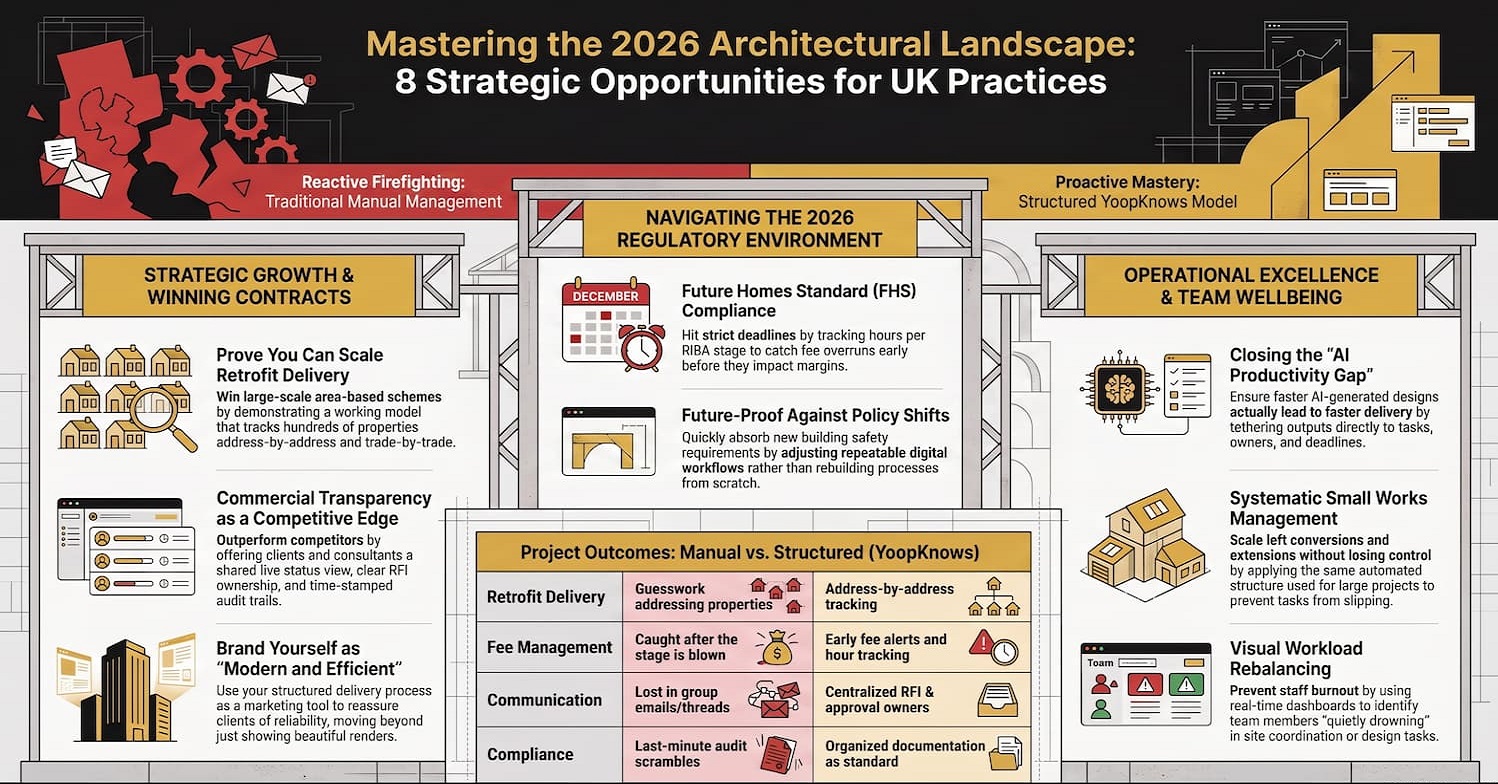
If you're struggling to keep projects on track, hit deadlines, and win bigger work without losing your evenings to admin, tag along as we reveal the eight (8) opportunities YoopKnows opens up for UK architects in 2026.
Retrofit work is everywhere right now, and if you have ever pitched for an area based scheme, you already know the drill.
Councils and funders are not just asking whether you can design a good retrofit.
They want proof you can run one hundred homes, or five hundred, without things falling apart by house number forty.
This is where most practices quietly lose tenders.
Not because the design was weak, but because the delivery plan looked shaky on paper. YoopKnows helps you fix that by giving you a working model of how a large retrofit programme actually moves, address by address, trade by trade.
Here is what that looks like in practice:
To show exactly how this plays out, here is a simple breakdown of what changes when you manage retrofit work with structure instead of guesswork.

The Future Homes Standard deadline is not creeping up anymore, it is here, and it is unforgiving.
Every practice working on new housing right now knows the feeling of watching Stage 3 stretch on while the submission window quietly shrinks in the background.
The truth is, FHS projects do not fail because teams cannot design to the new standard. They fail because time gets swallowed by revisions, and nobody notices until fees are gone and deadlines are days away.
YoopKnows fixes this by giving you real visibility into where hours are actually going, stage by stage, before it becomes a crisis.
Here is what changes when time and technical work are properly tracked:
To make this easier to picture, here is how a typical FHS project runs with proper tracking versus without it.
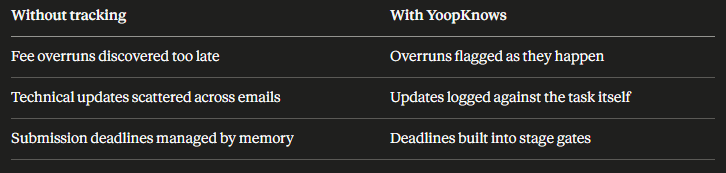
Confidence on FHS delivery is not about working faster. It is about knowing exactly where every hour and every drawing stand.
Loft conversions and extensions are having a moment in 2026, and if your practice has picked up a few extra small jobs lately, you already know the catch.
They look simple on paper, but string ten of them together and suddenly nothing feels simple at all.
The real problem is not the work itself.
It is the informal way small jobs get managed, a quick email here, a verbal update there, until something gets missed.
YoopKnows solves this by giving every small project the same structure as a big one, without the extra admin.
Here is how that shift looks in practice:
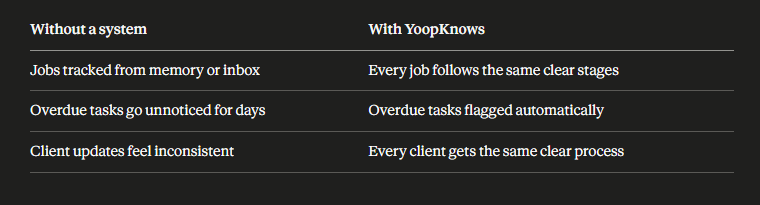
Once that structure is in place, a few things naturally follow:
Consistency across small works builds the kind of trust that turns a one off extension into a repeat client for years.

AI has changed how fast architects can generate ideas.
Floor plans, massing studies and visuals that once took days now appear in minutes.
But here is the catch most practices are quietly running into: generating options faster does not mean projects move faster.
It just means more outputs pile up, waiting for someone to actually act on them.
This is the productivity gap nobody talks about enough.
AI speeds up the thinking, but the doing, assigning tasks, chasing approvals, updating drawings, still happens the old way, scattered across inboxes and chat threads.
YoopKnows closes that gap by giving every AI generated output somewhere useful to go.
Here is how that plays out day to day:
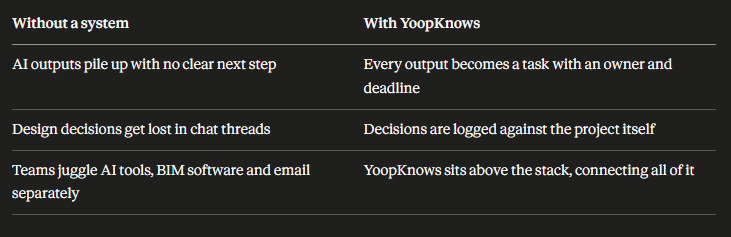
Once outputs are tied to real tasks, the benefits compound quickly:
Used this way, YoopKnows becomes the control tower sitting above your AI stack and BIM tools, making sure faster design actually leads to faster delivery, not just a faster pile of ideas.
[Read: IoT + AI + BIM Architecture: The Triple Stack That's Quietly Redefining What "Designing a Building" Actually Means]
Commercial and multi occupancy projects bring a different kind of pressure. It is not just the design that gets complicated, it is the sheer number of people involved.
Clients, consultants, contractors, landlords, tenants, all with questions, approvals and RFIs flying in different directions at once.
Anyone who has run a project like this knows how quickly things can slip.
An RFI sits unanswered because nobody was sure whose job it was to respond.
An approval gets delayed because it was buried in someone's inbox from three weeks ago.
None of this happens because teams are careless, it happens because there is no single place holding it all together. YoopKnows becomes that place.
Here is what changes once everyone works from the same view:

That shared visibility brings real, practical benefits:
For bigger, more complex projects, this kind of transparency is not just convenient.
It is often the reason a client chooses your practice over a competitor who cannot show the same level of control.
Every practice has that one person quietly drowning in work while nobody notices until they burn out or hand in their notice.
It is rarely intentional.
Workloads build up gradually, one more project here, one more deadline there, until someone is stretched across three sites and nobody upstream can actually see it happening.
This is one of the quieter costs of running a practice without proper visibility. You cannot rebalance work you cannot see.
YoopKnows fixes this by giving you an honest, real time picture of who is carrying what, before it turns into a crisis or a resignation letter.
Here is what that visibility actually looks like:

Once workload is visible, a few things become much easier to manage:
A team that feels in control of its workload stays longer, works better, and delivers more consistently.
That is not just good for morale, it is good for the practice's bottom line too.
Clients do not just hire architects for design flair anymore.
They want reassurance that the practice behind the drawings can actually deliver, on time, without drama.
That reassurance has become part of the pitch itself, and it is one that a lot of practices still miss out on.
Think about how differently a proposal lands when you can say, plainly, "we manage every stage of your project through a structured system, from initial brief to final handover."
That single sentence tells a client more about your reliability than another page of beautiful renders ever could.
YoopKnows gives you exactly that story to tell, backed by a real process rather than a promise.
Here is how this shift in positioning plays out in practice:

This positioning brings a few real advantages:
In a market full of talented designers, the practices winning bigger work are often the ones who can prove they are just as strong at delivery.
Regulation in this industry does not stand still, and 2026 has made that painfully obvious.
FHS tightened the rules on new housing, building safety requirements keep evolving, and retrofit targets are only going to get stricter as warm homes programmes expand.
The practices that struggle are usually the ones treating each new rule as a fresh fire drill.
There is a better way to handle this.
Instead of rebuilding your process every time a standard changes, YoopKnows lets you adjust the workflow itself, stage definitions, compliance checks, sign off points, without starting from scratch each time.
That difference matters more than it sounds, especially when you are trying to grow without adding chaos alongside it.
Here is a closer look at what that adaptability actually means in practice:

The real benefits show up over time, not just in a single project:
Ultimately, the goal is not just to survive regulatory change.
It is to grow through it, taking on more projects and more teams without ever losing your grip on quality.
There's a quiet divide in this industry.
Some practices are still stitching projects together with spreadsheets, inbox threads and whoever remembers to update the drawing register at 6pm.
Others have moved on, running every stage, every consultant, every compliance check through one clear system in YoopKnows.
The pressure isn't going anywhere.
Retrofit volumes are climbing, the Future Homes Standard transition is tightening timelines, and AI is reshaping how design work actually gets done.
None of that slows down because a practice isn't ready for it.
Forward‑looking UK architects already know this.
Adopting YoopKnows as a project management tool isn't about doing more, it's about finally working the way the profession has always deserved to.